

47605 Powell Rd, Plymouth, MI 48170
47605 Powell Rd, Plymouth, MI 48170
Map -
Url: http://www.annarboroffcampus.com/housing/property/47605-powell-road/c3hp2dg
Phone Number: (734) 627-1079
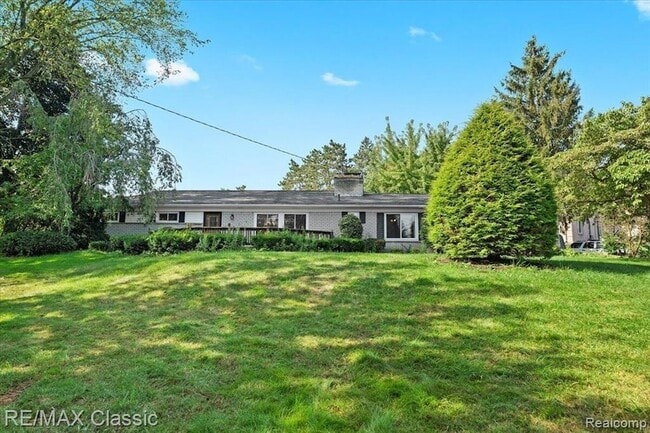
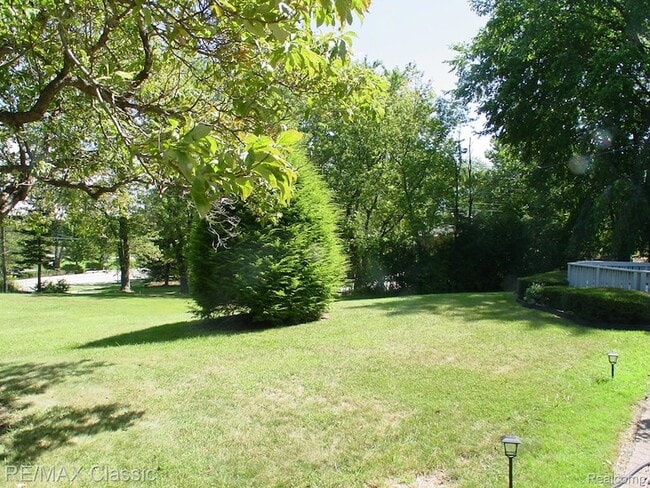
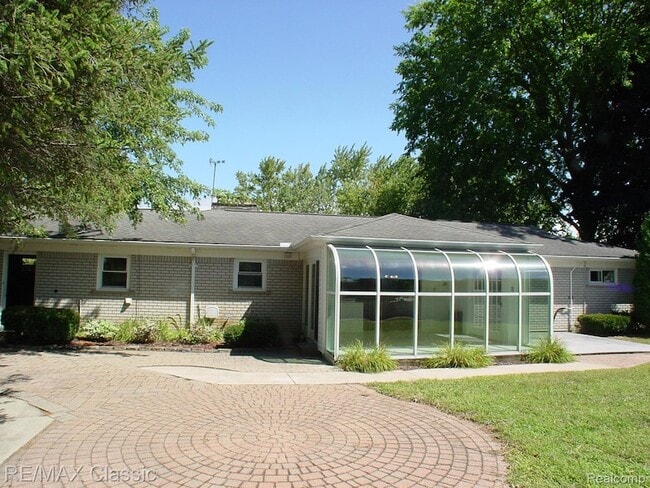
Data provided by TravelTime
| Number of Bedrooms | Number of Bathrooms | Rent Range | Square Footage | Name of Floor Plan | Unit Number | Availability | Newly Added | View More Details |
|---|
Fees and Policies
The fees listed below are community-provided and may exclude utilities or add-ons. All payments are made directly to the property and are non-refundable unless otherwise specified.
- Garage
Convenient For
- Undergraduates
- Graduate Students
- Faculty/Staff
Contact
RE/MAX Classic
Mary Gladchun
Protect yourself from fraud. Do not send money to anyone you don't know.
Amenities
Unit Features
- Fireplace
Laundry
- Washer/Dryer Hookups
- Washer/Dryer in Unit
Shopping Centers
| Essco Square | Walk: 39 min | Distance: 2.0 mi |
|---|---|---|
| Plymouth Square | Walk: 40 min | Distance: 2.1 mi |
| 1160-1192 Ann Arbor Rd W | Walk: 44 min | Distance: 2.3 mi |
Airports
| Detroit Metro Wayne County | Drive: 27 min | Distance: 20.2 mi |
|---|---|---|
| Windsor International | Drive: 54 min | Distance: 37.5 mi |
Colleges and Universities Nearby
| Madonna University | Drive: 12 min | Distance: 7.6 mi |
|---|---|---|
| Schoolcraft College | Drive: 15 min | Distance: 9.7 mi |
Parks and Recreation
| Maybury State Park | Drive: 8 min | Distance: 4.7 mi |
|---|---|---|
| Maybury Riding Stable | Drive: 8 min | Distance: 4.8 mi |
| Mill Race Village | Drive: 12 min | Distance: 6.3 mi |
| Nankin Mills Nature Center | Drive: 15 min | Distance: 8.0 mi |
| Holliday Forest & Wildlife Preserve | Drive: 16 min | Distance: 8.2 mi |
Schools
Isbister Elementary School
Grades PK-5
Public
9
Out of 10
Salem High School
Grades 6-12
Public
9
Out of 10
St. Peter Lutheran School
Grades PK-8
Private
NR
Out of 10
Plymouth High School
Grades 6-12
Public
9
Out of 10
McCully's Educational Resource Center
Grades K-12
Private
NR
Out of 10
Roots Montessori
Grades PK-5
Private
NR
Out of 10



