* Price shown is total price based on community-supplied monthly required fees. Excludes user-selected optional fees and variable or usage-based fees and required charges due at or prior to move-in or at move-out. View Fees and Policies for details. Price, availability, fees, and any applicable rent special are subject to change without notice. * Square footage definitions vary. Displayed square footage is approximate.
Fees and Policies
The fees listed below are community-provided and may exclude utilities or add-ons. All payments are made directly to the property and are non-refundable unless otherwise specified.
Garage
Convenient For
Undergraduates
Graduate Students
Faculty/Staff
7851 Haggerty Rd
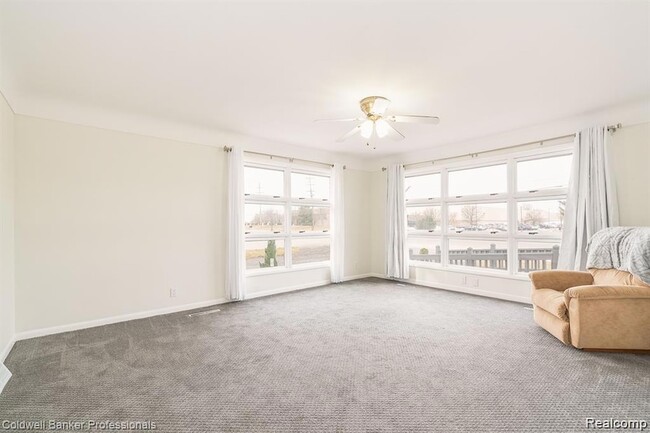
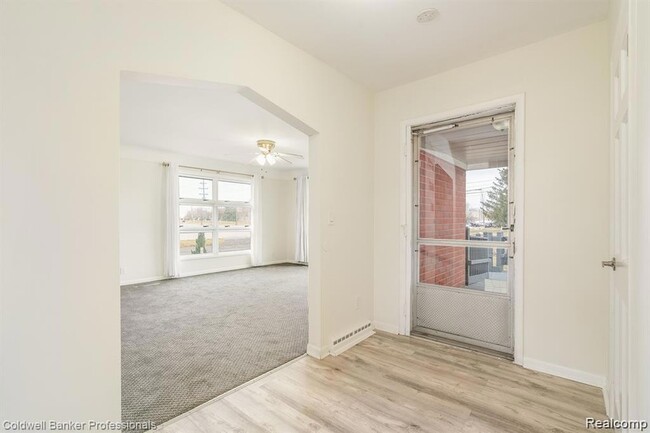
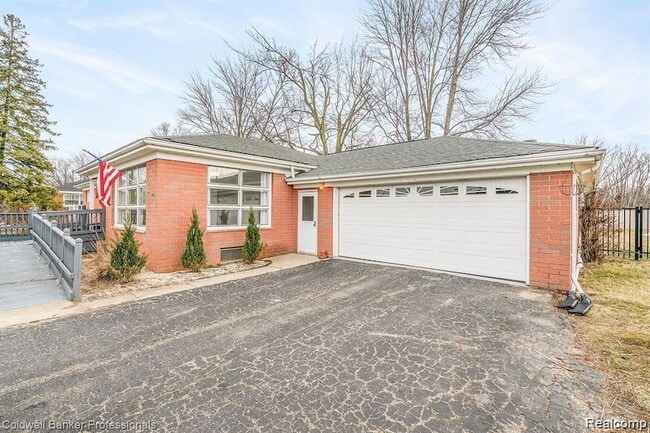
Available for immediate occupancy. Looking for a place with both indoor and outdoor space to roam? This open concept ranch home features: 1,565 square feet, full basement, 3 bedrooms, 2 full baths, All kitchen appliances, plus washer and dryer are... included. Exterior features 1 acre lot newly poured patio and enclosed 3 season room, perfect for entertaining. No more parking outside with the oversized two car garage. Enjoy a quick commute to either I-275 or I-94, lawn and snow service included.Apply through the rentspree link. Application fee is: $54.00, Credit score 680 or above, proof of income, drivers license, 2 paystubs and last bank statement. Due at lease signing: 1st months rent $3,000.00, 1 month and last mornths rent, security deposit $1,500.00, $350.00, non-refundable cleaning deposit, Transaction fee $195.00 Pets are negotiable. $50.00 additional a month and proof of current shots. All utilities including water are to be in tenants name.
Lease Terms
12 month lease
Contact
Coldwell Banker Professionals-AA
Elizabeth Duperon
Protect yourself from fraud. Do not send money to anyone you don't know.