Data provided by TravelTime

Last Updated:
1
Renter Ratings 1 Reviews

Rent Specials

Reduced rates are now live with limited availability! Tour your way, in person or virtually today!

Floor Plan Models and Units
Number of BedroomsNumber of BathroomsRent RangeSquare FootageName of Floor PlanUnit NumberAvailabilityNewly AddedView More Details
Beds Baths Rent Sq. Ft. Availability
1 Bathroom
$1,820 - $2,205
12 Month Lease
459 Available Now
Available Now $1,820 - $2,205
12 Month Lease
459Sq. Ft.
1 Bathroom
$1,995 - $2,280
12 Month Lease
498 Available Now
Available Now $1,995 - $2,280
12 Month Lease
498Sq. Ft.
1 Bathroom
$2,255
12 Month Lease
498 Available Now
Available Now $2,255
12 Month Lease
498Sq. Ft.
1 Bathroom
$2,495
12 Month Lease
591 Available Now
Available Now $2,495
12 Month Lease
591Sq. Ft.
1 Bathroom
$2,500
12 Month Lease
549 8/4/26
8/4/26 $2,500
12 Month Lease
549Sq. Ft.
1 Bathroom Call for Rent 515 Not Available
Not AvailableCall for Rent
12 Month Lease
515Sq. Ft.
1 Bathroom Call for Rent 522 Not Available
Not AvailableCall for Rent
12 Month Lease
522Sq. Ft.
1 Bathroom Call for Rent 524 Not Available
Not AvailableCall for Rent
12 Month Lease
524Sq. Ft.
1 Bathroom Call for Rent 563 Not Available
Not AvailableCall for Rent
12 Month Lease
563Sq. Ft.
1 Bathroom Call for Rent 571 Not Available
Not AvailableCall for Rent
12 Month Lease
571Sq. Ft.
Not AvailableCall for Rent
12 Month Lease
571Sq. Ft.
Not AvailableCall for Rent
12 Month Lease
627Sq. Ft.
9/25/26 $2,835
12 Month Lease
693Sq. Ft.
Not AvailableCall for Rent
12 Month Lease
628Sq. Ft.
Not AvailableCall for Rent
12 Month Lease
679Sq. Ft.
Not AvailableCall for Rent
12 Month Lease
728Sq. Ft.
Not AvailableCall for Rent
12 Month Lease
728Sq. Ft.
Not AvailableCall for Rent
12 Month Lease
732Sq. Ft.
Not AvailableCall for Rent
12 Month Lease
769Sq. Ft.
Not AvailableCall for Rent
12 Month Lease
824Sq. Ft.
Not AvailableCall for Rent
12 Month Lease
992Sq. Ft.
Not AvailableCall for Rent
12 Month Lease
1,000Sq. Ft.
Not AvailableCall for Rent
12 Month Lease
1,117Sq. Ft.
Not AvailableCall for Rent
12 Month Lease
1,120Sq. Ft.
Not AvailableCall for Rent
12 Month Lease
1,182Sq. Ft.
Not AvailableCall for Rent
12 Month Lease
1,219Sq. Ft.
Not AvailableCall for Rent
12 Month Lease
1,227Sq. Ft.
* Price shown is total price based on community-supplied monthly required fees. Excludes user-selected optional fees and variable or usage-based fees and required charges due at or prior to move-in or at move-out. View Fees and Policies for details. Price, availability, fees, and any applicable rent special are subject to change without notice. * Square footage definitions vary. Displayed square footage is approximate.

Fees and Policies

The fees listed below are community-provided and may exclude utilities or add-ons. All payments are made directly to the property and are non-refundable unless otherwise specified.

Utilities & Essentials

  • Utility - Electric
    Usage-Based / mo
  • Water/Sewer/Gas
    Varies / mo
  • Trash
    $10 / mo

One-Time Basics

Due at Application

  • Application Fee Per Applicant
    $10

Due at Move-In

  • Administrative Fee
    $150
  • Security Deposit - Refundable
    Varies one-time
    Max chargeable amount: Equivalent to 1 month base rent

Based on community-supplied data and independent market research. Subject to change without notice. May exclude fees for mandatory or optional services and usage-based utilities.

Convenient For

  • Undergraduates
  • Graduate Students
  • Faculty/Staff

Lease Terms

  • 12 month lease
  • 2 Year
  • Flexible/Other lease

Apartment Description

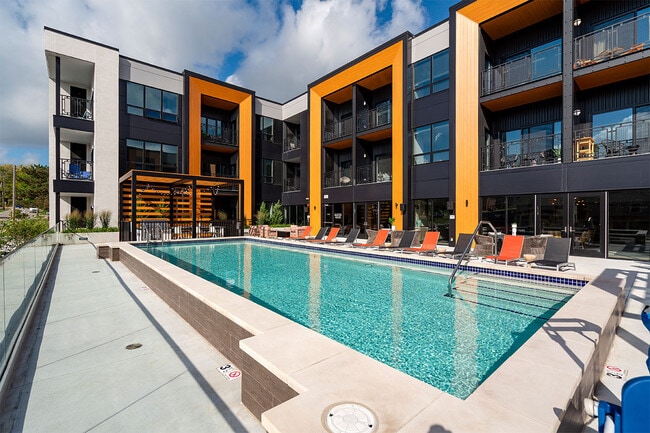
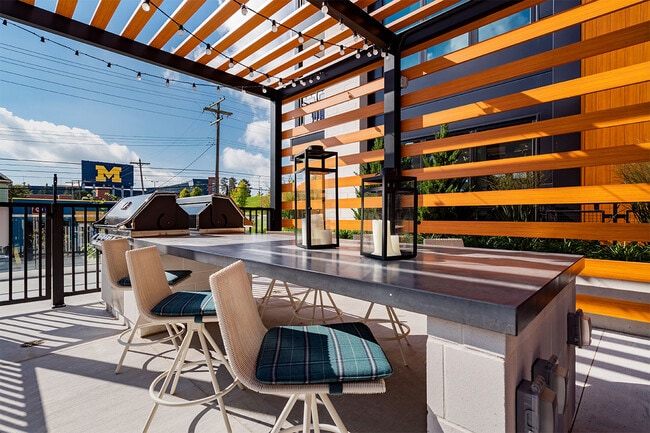
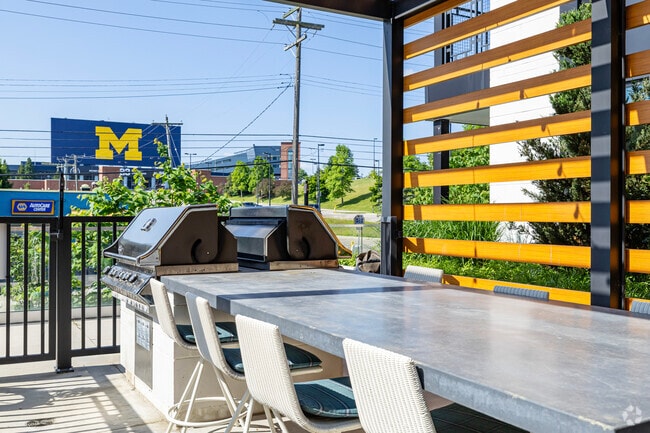
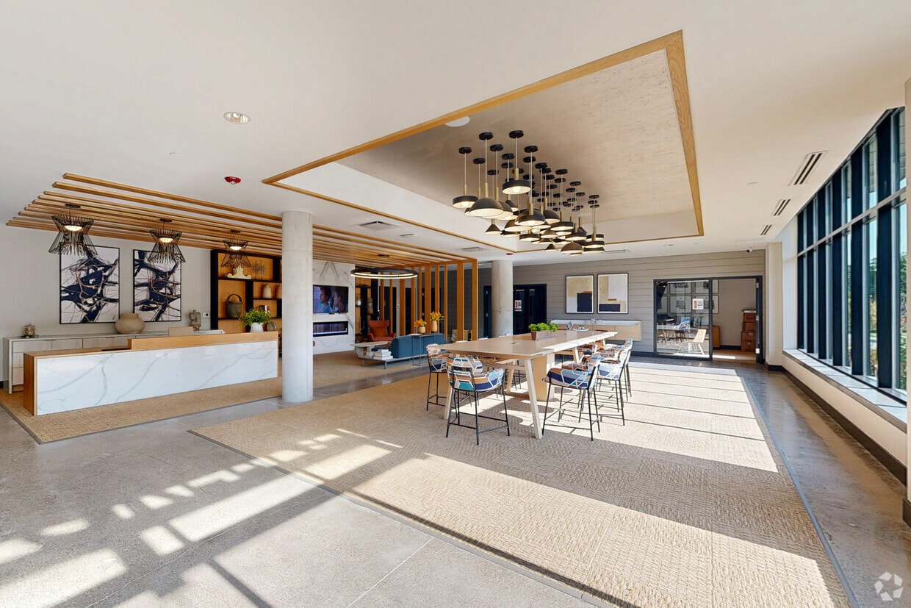
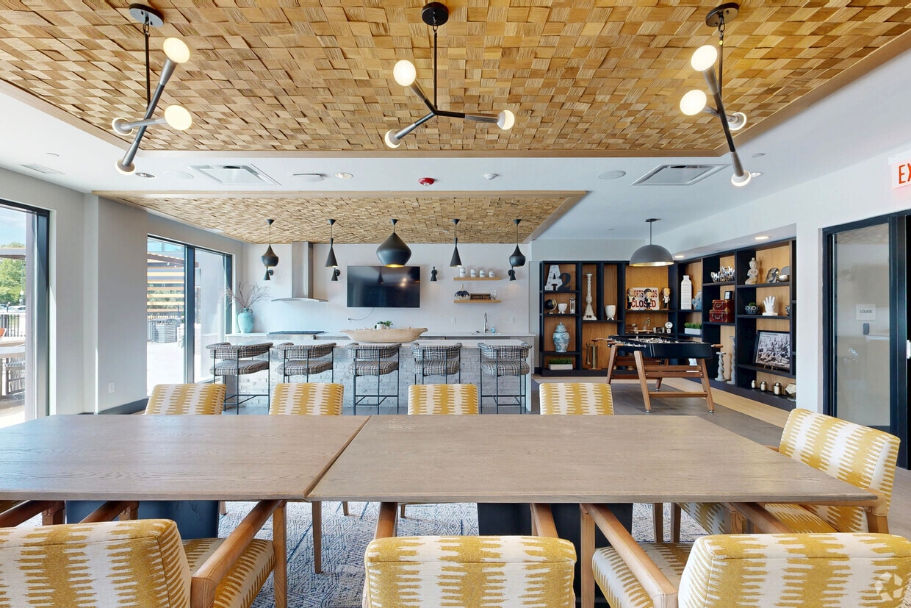
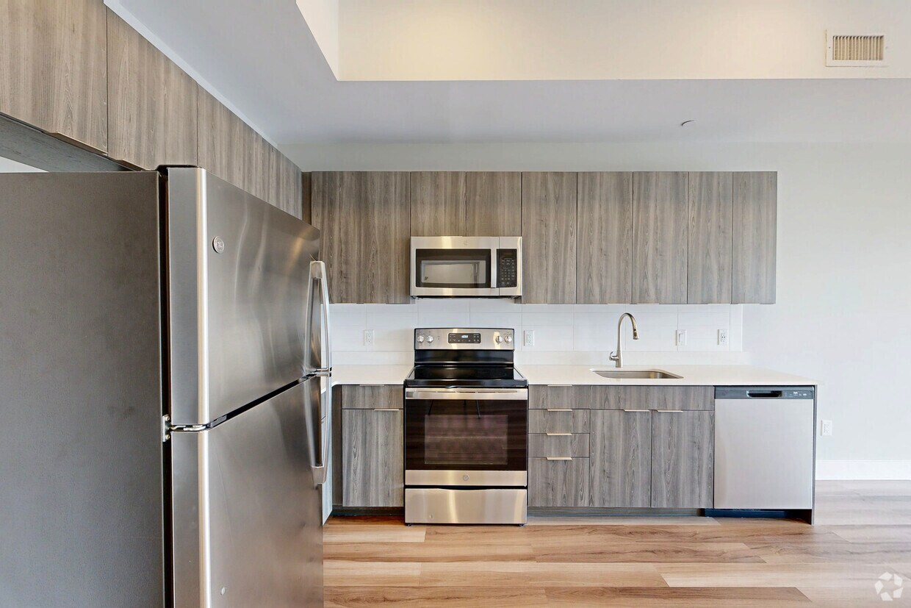
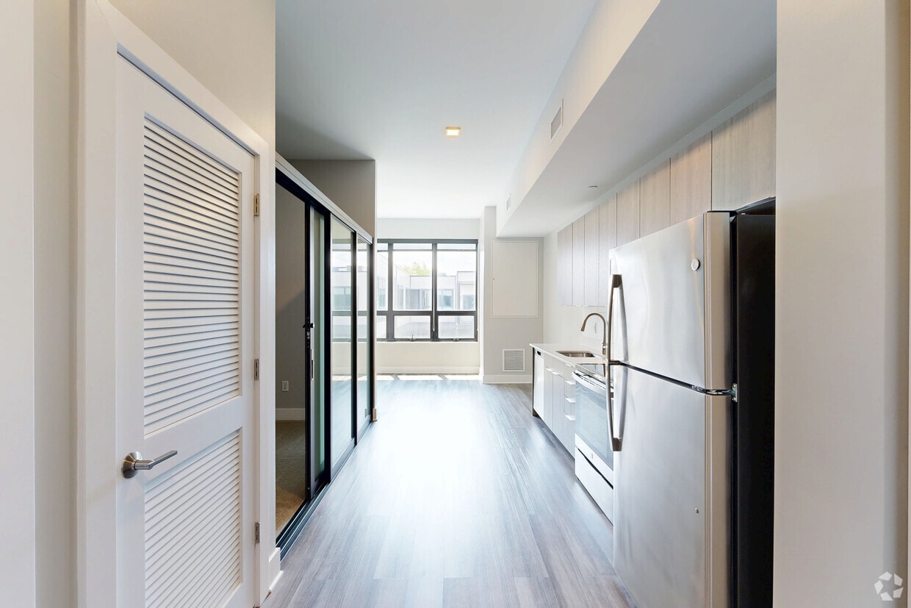
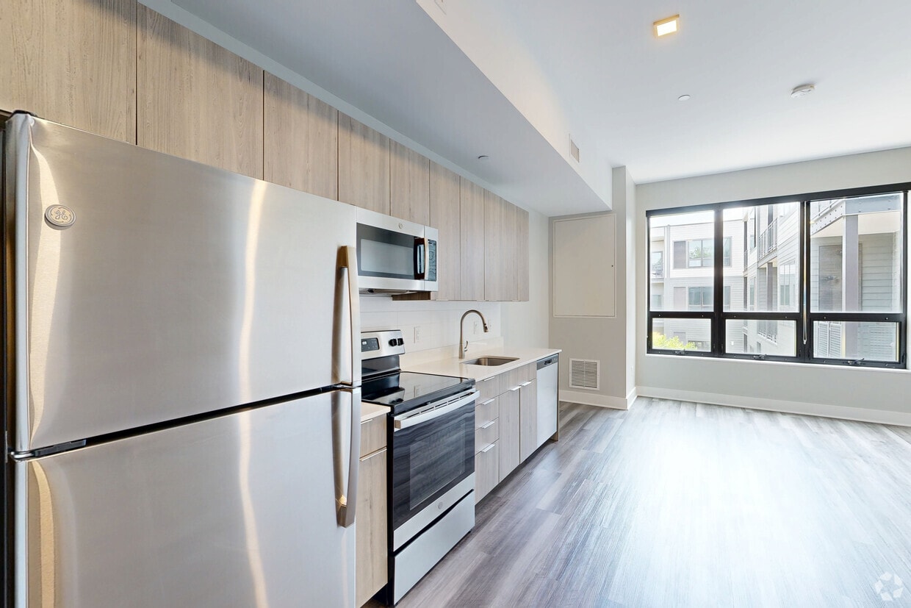
Located in the heart of Ann Arbor, Hoover + Greene offers brand new studio, convertible, one, and two-bedroom apartments for rent. This upscale community is surrounded by major employers, including the University of Michigan, Toyota, and St. Joseph... Mercy Hospital. The entertainment opportunities are infinite with proximity to The Big House, Michigan Theater, and Kerrytown Market & Shops. Each open-concept apartment offers two custom finish packages including quartz countertops, European style cabinetry, stainless steel appliances, wood-like plank flooring, and oversized windows. High-end conveniences include an in-unit washer and dryer, glass showers, a private terrace or balcony, and walk-in closets. This pet-friendly community features an elevated pool and sundeck overlooking Michigan Stadium, secured underground garage parking, electric car station, boutique lobby, complimentary coffee, whole-body studio with fitness equipment, and onsite retail.

Office Hours

SundayCLOSED
Monday9:00 AM6:00 PM
Tuesday9:00 AM6:00 PM
Wednesday9:00 AM6:00 PM
Thursday9:00 AM7:30 PM
Friday9:00 AM6:00 PM
Saturday9:00 AM5:00 PM

Contact

Village Green

Amenities

Unit Features

  • Air Conditioning
  • Carpet
  • Disability Accessible
  • Dishwasher
  • Extra Storage
  • Garbage Disposal
  • Heat - Central
  • Heat - Floor/Wall
  • Heating
  • High-Speed Internet Available
  • Kitchen
  • Laminate Floors
  • Living Room
  • Microwave
  • Patio, Balcony, Porch or Deck

Community Features

  • BBQ/BBQ Area
  • Bike Racks
  • Building Shuttle to campus
  • Business Center
  • Clubhouse
  • Coffee Bar
  • Community Lounge
  • Conference Room
  • Elevator
  • Fitness Room
  • Full-time Maintenance Staff
  • Manager on Site
  • Near Shuttle to Campus
  • Pool
  • Property Manager On-Site

Laundry

  • Laundry Access
  • Laundry Room in Community
  • Washer/Dryer Hookups
  • Washer/Dryer in Unit

Unique Features

  • 24-Hour Emergency Maintenance
  • 24-Hour Package Room
  • 9 to 10-Foot Ceilings for an Open Feel
  • AT&T Fiberoptics & In-Unit Modems for Internet
  • Bike Storage Rooms
  • Boutique Hotel-Style Lobby
  • Built-In Shelving for Added Organization*
  • Carpeted Sleeping Areas & Bedrooms
  • Central Air Conditioning & Heating
  • Co-Working Spaces
  • Complimentary Wi-Fi Throughout Common Areas
  • Custom 48” Wide Bathroom Vanity Counter
  • Demonstration Kitchen for Events
  • Desirable Open Concept Layouts
  • Digital Thermostat

Virtual Tours

  • Lobby
Photo - Hoover + Greene Apartments

Security

  • Controlled Access
  • Courtesy Officer/Patrol
  • Intercom
  • Video Surveillance

Shopping Centers

213 W Stadium Blvd Walk: 10 min Distance: 0.6 mi
Michigan Ave Walk: 15 min Distance: 0.8 mi
Liberty Square Walk: 18 min Distance: 0.9 mi

Transit / Subway

Ann Arbor Amtrak Station Walk: 27 min Distance: 1.4 mi

Airports

Detroit Metro Wayne County Drive: 34 min Distance: 25.9 mi

Colleges and Universities Nearby

Michigan Walk: 37 min Distance: 1.9 mi
Washtenaw Community College Drive: 12 min Distance: 5.7 mi
Eastern Michigan University Drive: 14 min Distance: 6.7 mi

Parks and Recreation

Ann Arbor Hands-On Museum Walk: 18 min Distance: 1.0 mi
University of Michigan Museum of Natural History Walk: 22 min Distance: 1.2 mi
Nichols Arboretum Walk: 37 min Distance: 1.9 mi
Leslie Science and Nature Center Walk: 47 min Distance: 2.4 mi
County Farm Park Walk: 56 min Distance: 2.9 mi

Schools

Slauson Middle School
Grades 6-8
Public
9
Out of 10
Pioneer High School
Grades 9-12
Public
9
Out of 10
New Beginnings Academy
Grades K-6
Charter
NR
Out of 10
Wedgwood-Ann Arbor
Grades 6-12
Private
NR
Out of 10
Tecumseh North Early Learning Center
Grades PK-5
Public
4
Out of 10
Bach Elementary School
Grades K-5
Public
8
Out of 10
Ann Arbor Preschool and Family Center
Grades PK-5
Public
NR
Out of 10
Doughty Montessori School
Grades PK-5
Private
NR
Out of 10

Ratings

Walkability

Moderately friendly

Walkability

70/ 100

Transit

Very friendly

Transit

80/ 100

Bikeability

Very friendly

Bikeability

80/ 100

Scores provided by Local Logic

Sound

Active

Sound

75/ 100

TrafficBusy
AirportCalm
BusinessActive

Data provided by HowLoud®