

920 Briarwood Cir, Ann Arbor, MI 48108

920 Briarwood Cir, Ann Arbor, MI 48108
Url: http://www.annarboroffcampus.com/housing/property/the-harlan/wc4v9wj
Phone Number: (734) 412-1626
Data provided by TravelTime
Up to 8 Weeks Free
Move in by 11/30/26 and receive up to 8 weeks free! Contact a leasing professional to learn more. -- Visit us just inside the Macy’s entrance at Briarwood Mall, next to Claire’s.
| Number of Bedrooms | Number of Bathrooms | Rent Range | Square Footage | Name of Floor Plan | Unit Number | Availability | Newly Added | View More Details |
|---|
Fees and Policies
The fees listed below are community-provided and may exclude utilities or add-ons. All payments are made directly to the property and are non-refundable unless otherwise specified.
Utilities & Essentials
- Water / SewerUsage-Based / mo
- Electric ServiceUsage-Based / mo
- Pest Control$5 / mo
- Renters Liability InsuranceVaries / mo
- Trash Disposal ServiceUsage-Based / mo
One-Time Basics
Due at Application
- Security Deposit (Refundable)$500
- Application$50
- Administrative$200
Due at Move-In
- Utility New Account Fee$10
Other Parking Fees
- Reserved Parking$200 / mo
- Unreserved Garage$175 / mo
- Uncovered Garage$100 / mo
Comments
Max of 1
Additional Parking Options
- Surface Lot
- Garage
Other Pets
- Pet Fee$250
- Pet Rent$40 / mo
Cats
- Cats Allowed
Max of 2, 0 lbs. Weight Limit
Dogs
- Dogs Allowed
Max of 2, 99 lbs. Weight Limit
Restrictions
Please see a leasing professional for more information as breed restrictions may apply. Restrictions and deposit requirements do not apply to qualified assistance animals.
- Storage Rental$50 - $100 / mo
- Extra Large Storage
Personalized Add-Ons
- Pet Management$25 - $30
- Surface Lot$30 / mo
- Cable ServiceVaries / mo
- Flexible Rent Payment ServiceVaries / mo
Situational
- Conditional Deposit (Refundable)Varies one-time
Based on community-supplied data and independent market research. Subject to change without notice. May exclude fees for mandatory or optional services and usage-based utilities.
Convenient For
- Undergraduates
- Graduate Students
- Faculty/Staff
Lease Terms
- 12 month lease
- 9 month lease
- Flexible/Other lease
Apartment Description
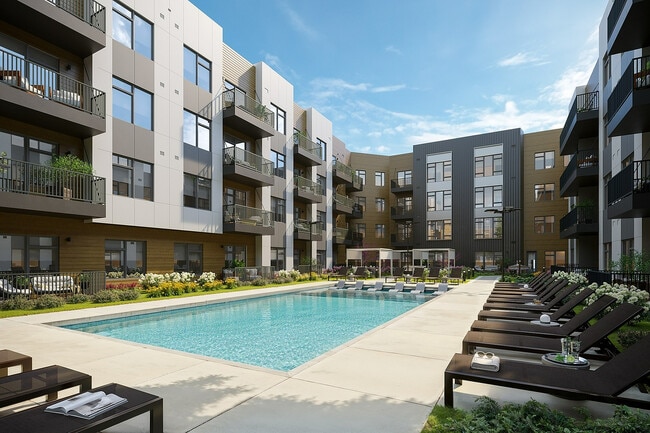
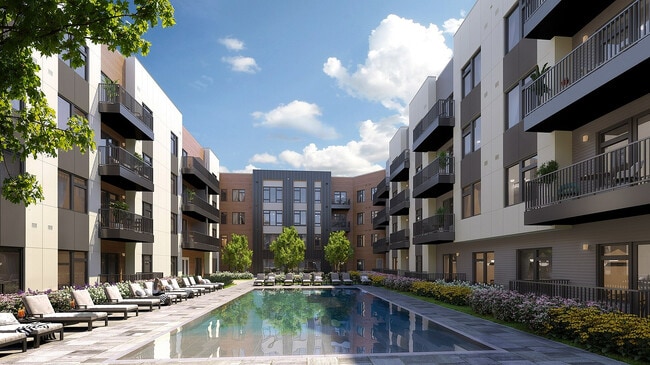
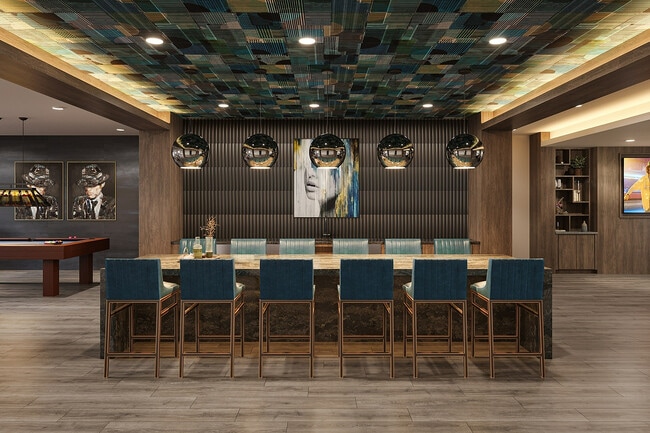
Located in Ann Arbor's revitalized Briarwood neighborhood, The Harlan offers a sophisticated apartment living experience with thoughtfully designed studio, one-, two-, and three-bedroom residences that blend contemporary style with everyday comfort.... Each apartment home features upscale finishes, open-concept layouts, quartz countertops, stainless steel appliances, hardwood-style flooring, full-size front-load washers and dryers, spacious walk-in closets, and abundant natural light. Residents enjoy an exceptional collection of resort-inspired amenities including a resort-style pool with cabanas, a state-of-the-art fitness center, and an entertainment lounge featuring a golf simulator and billiards. Additional amenities include beautifully appointed coworking spaces, an outdoor kitchen, a pet spa and dog park, and thoughtfully curated resident spaces that foster connection, convenience, and a vibrant community atmosphere.
Office Hours
| Sunday | 12:00 PM–5:00 PM |
| Monday | 9:00 AM–6:00 PM |
| Tuesday | 9:00 AM–6:00 PM |
| Wednesday | 9:00 AM–6:00 PM |
| Thursday | 9:00 AM–6:00 PM |
| Friday | 9:00 AM–6:00 PM |
| Saturday | 10:00 AM–5:00 PM |
Contact
Amenities
Unit Features
- Air Conditioning
- Dishwasher
- Hardwood Floors
- High-Speed Internet Available
- Patio, Balcony, Porch or Deck
- Smoke-Free
Community Features
- Fitness Room
- Pool
Laundry
- Washer/Dryer in Unit
Unique Features
- Backlit bathroom mirrors
- Balconies *
- Built-in kitchen islands *
- Bus Route To Campus
- ButterflyMX Package system
- Ceiling fans in primary bedrooms
- Climate Controlled Hallways
- Clubroom Rental
- Co-working spaces throughout
- Co-working Spaces With Work Stations
- Coffee Bar
- Coffee bar and beverage station
- Cold storage for perishable packages
- Complimentary high-speed internet in amenity spaces
- Double Vanities *
- Electric range stoves
- Entertainment lounge with golf simulator and billiards
- Ev Chargers - Xeal
- EV Charging Stations
- Expansive interior clubroom with outdoor space
- Fire pits
- Hardwood-style floors
- Hydration Station
- Keyless apartment entry
- Library
- Modern tile backsplashes
- Overhead lighting in bedrooms and dens
- Package Room - Interior Mail Pick Up
- Private patios *
- Resident Perks Program - discounts from local shops
- Roller window shades
- Short Distance To Campus
- Smart Thermostats
- Sports Lounge With Golf Simulator
- Tiled bathroom floors and showers
- Tulu Station - Household Rentals
- Walk To Briarwood Mall
- Walk To Harvest Market
- Walk-in showers with frameless glass *
Shopping Centers
| Briarwood Mall | Walk: 3 min | Distance: 0.2 mi |
|---|---|---|
| State Circle Plaza | Walk: 71 min | Distance: 3.7 mi |
| Concord Center | Walk: 10 min | Distance: 0.6 mi |
Transit / Subway
| Ann Arbor Amtrak Station | Walk: 68 min | Distance: 3.6 mi |
|---|
Airports
| Detroit Metro Wayne County | Drive: 29 min | Distance: 23.7 mi |
|---|
Colleges and Universities Nearby
| Michigan | Drive: 11 min | Distance: 4.2 mi |
|---|---|---|
| Washtenaw Community College | Drive: 13 min | Distance: 5.9 mi |
| Eastern Michigan University | Drive: 14 min | Distance: 6.5 mi |
Parks and Recreation
| County Farm Park | Walk: 58 min | Distance: 3.0 mi |
|---|---|---|
| University of Michigan Museum of Natural History | Walk: 59 min | Distance: 3.1 mi |
| Ann Arbor Hands-On Museum | Walk: 62 min | Distance: 3.2 mi |
| Nichols Arboretum | Drive: 18 min | Distance: 4.5 mi |
| Leslie Science and Nature Center | Drive: 12 min | Distance: 4.8 mi |
Schools




Ratings for The Harlan
--
Renter Rating
5 Stars
4 Stars
3 Stars
2 Stars
1 Star
Share details of your own experience with this property
Write a ReviewThis link will take you to Apartments.com
Reviews
There are no reviews for this property. Be the first to add a review on this property.