Data provided by TravelTime

Last Updated:
Floor Plan Models and Units
Number of BedroomsNumber of BathroomsRent RangeSquare FootageName of Floor PlanUnit NumberAvailabilityNewly AddedView More Details
Beds Baths Rent Sq. Ft. Availability
2 Bathrooms

Total Monthly Price

$3,500
12 Month Lease
1,600 8/16/26
8/16/26
Total Monthly Price
$3,500
12 Month Lease
1,600Sq. Ft.
* Price shown is total price based on community-supplied monthly required fees. Excludes user-selected optional fees and variable or usage-based fees and required charges due at or prior to move-in or at move-out. View Fees and Policies for details. Price, availability, fees, and any applicable rent special are subject to change without notice. * Square footage definitions vary. Displayed square footage is approximate.

Fees and Policies

The fees listed below are community-provided and may exclude utilities or add-ons. All payments are made directly to the property and are non-refundable unless otherwise specified.

Dogs Allowed

  • Fee Not Specified

Convenient For

  • Undergraduates
  • Graduate Students
  • Faculty/Staff

113 Fairview Dr (Ann Arbor, MI)

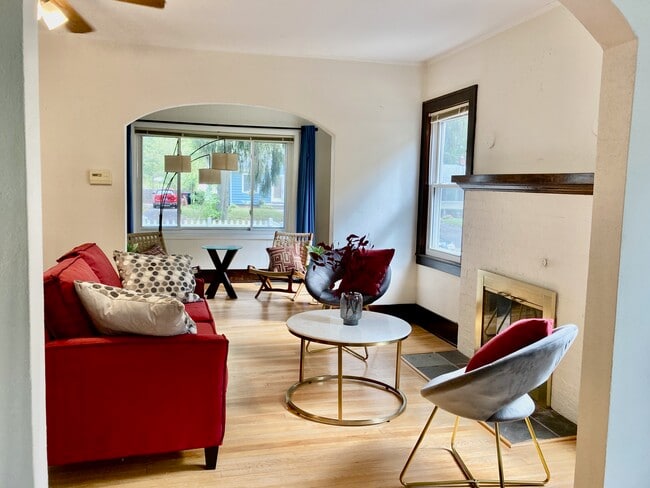
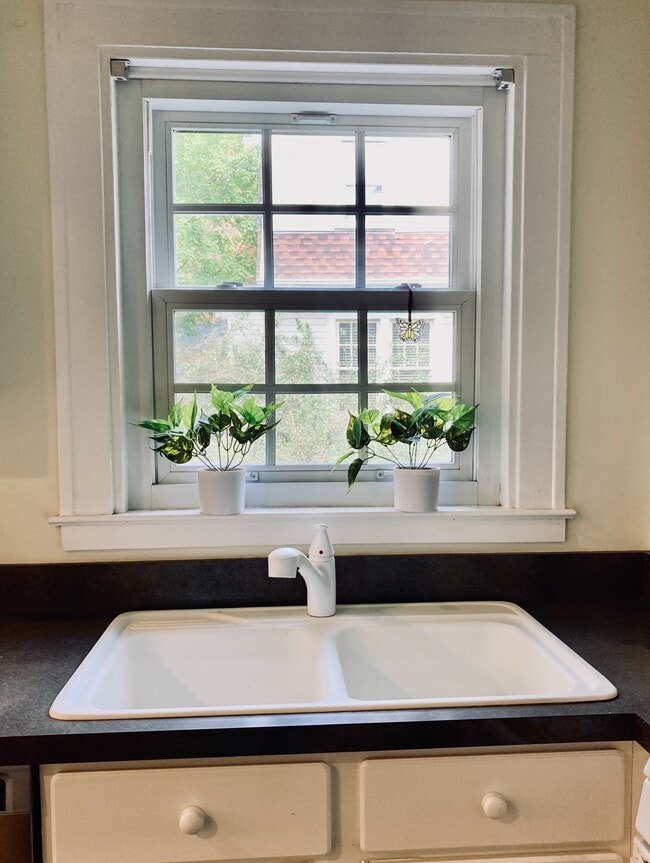
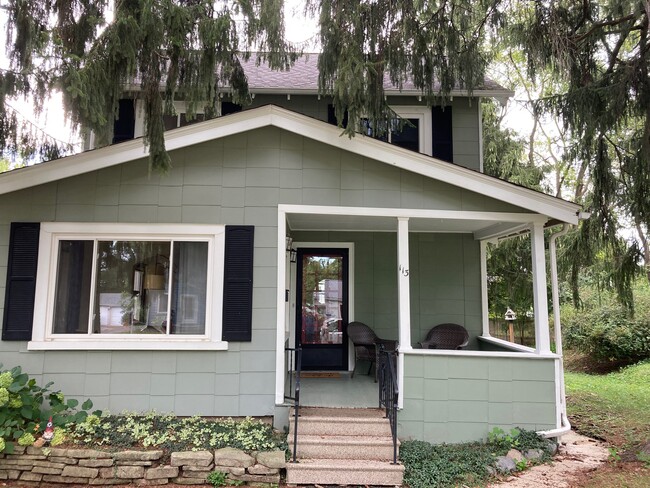
Enjoy a terrific Ann Arbor location! A flexible floor plan includes 4 bedrooms, 2 baths, and a 2-car garage! Within walking distance to restaurants, grocery stores, and Veterans' Park. This colonial comes with a large covered front porch. Original... wood floors throughout and the floor plan includes original archways, a spacious living room with fireplace, front flex (study, sitting) room, a large eat-in kitchen with sliding door to the yard a first-floor master bedroom. The second floor has three well-proportioned bedrooms with hardwood floors, plus a spacious bath. The cute yard is perfect for the summer BBQ! Walking distance to Homes Brewery, Dairy Queen, Zingerman's Roadhouse, Plum Market, Aldi's, and more. Veterans Park has a city pool, skate park, and one of the best sledding hills around. Just three miles from U of M's Main hospital and 20 minutes to St. Joseph's in Ann Arbor and Chelsea.

Contact

Protect yourself from fraud. Do not send money to anyone you don't know.

Amenities

Unit Features

  • Extra Storage
  • Fireplace
  • Garden/Yard
  • Hardwood Floors
  • Patio, Balcony, Porch or Deck
  • Storage Space Included

Community Features

  • Pool

Laundry

  • Washer/Dryer in Unit

Shopping Centers

Arbor West Plaza Walk: 7 min Distance: 0.4 mi
Maple Shoppes Walk: 9 min Distance: 0.5 mi
Westgate Shopping Center Walk: 10 min Distance: 0.5 mi

Transit / Subway

Ann Arbor Amtrak Station Walk: 39 min Distance: 2.1 mi

Airports

Detroit Metro Wayne County Drive: 35 min Distance: 28.5 mi

Colleges and Universities Nearby

Michigan Walk: 53 min Distance: 2.8 mi
Washtenaw Community College Drive: 16 min Distance: 7.0 mi
Eastern Michigan University Drive: 18 min Distance: 8.6 mi

Parks and Recreation

Ann Arbor Hands-On Museum Walk: 30 min Distance: 1.6 mi
University of Michigan Museum of Natural History Walk: 43 min Distance: 2.3 mi
Leslie Science and Nature Center Walk: 59 min Distance: 3.1 mi
Nichols Arboretum Walk: 60 min Distance: 3.1 mi
Fox Science Preserve Drive: 8 min Distance: 5.4 mi

Schools

Ann Arbor Preschool and Family Center
Grades PK-5
Public
NR
Out of 10
Slauson Middle School
Grades 6-8
Public
9
Out of 10
Skyline High School
Grades 9-12
Public
10
Out of 10
Veritas Christi High School
Grades 9-12
Private
NR
Out of 10
Doughty Montessori School
Grades PK-5
Private
NR
Out of 10
Wedgwood-Ann Arbor
Grades 6-12
Private
NR
Out of 10

Ratings

Walkability

Moderately friendly

Walkability

60/ 100

Transit

Fairly friendly

Transit

50/ 100

Bikeability

Fairly friendly

Bikeability

50/ 100

Scores provided by Local Logic

Sound

Active

Sound

77/ 100

TrafficBusy
AirportCalm
BusinessActive

Data provided by HowLoud®

Protect yourself from scams.  Learn More